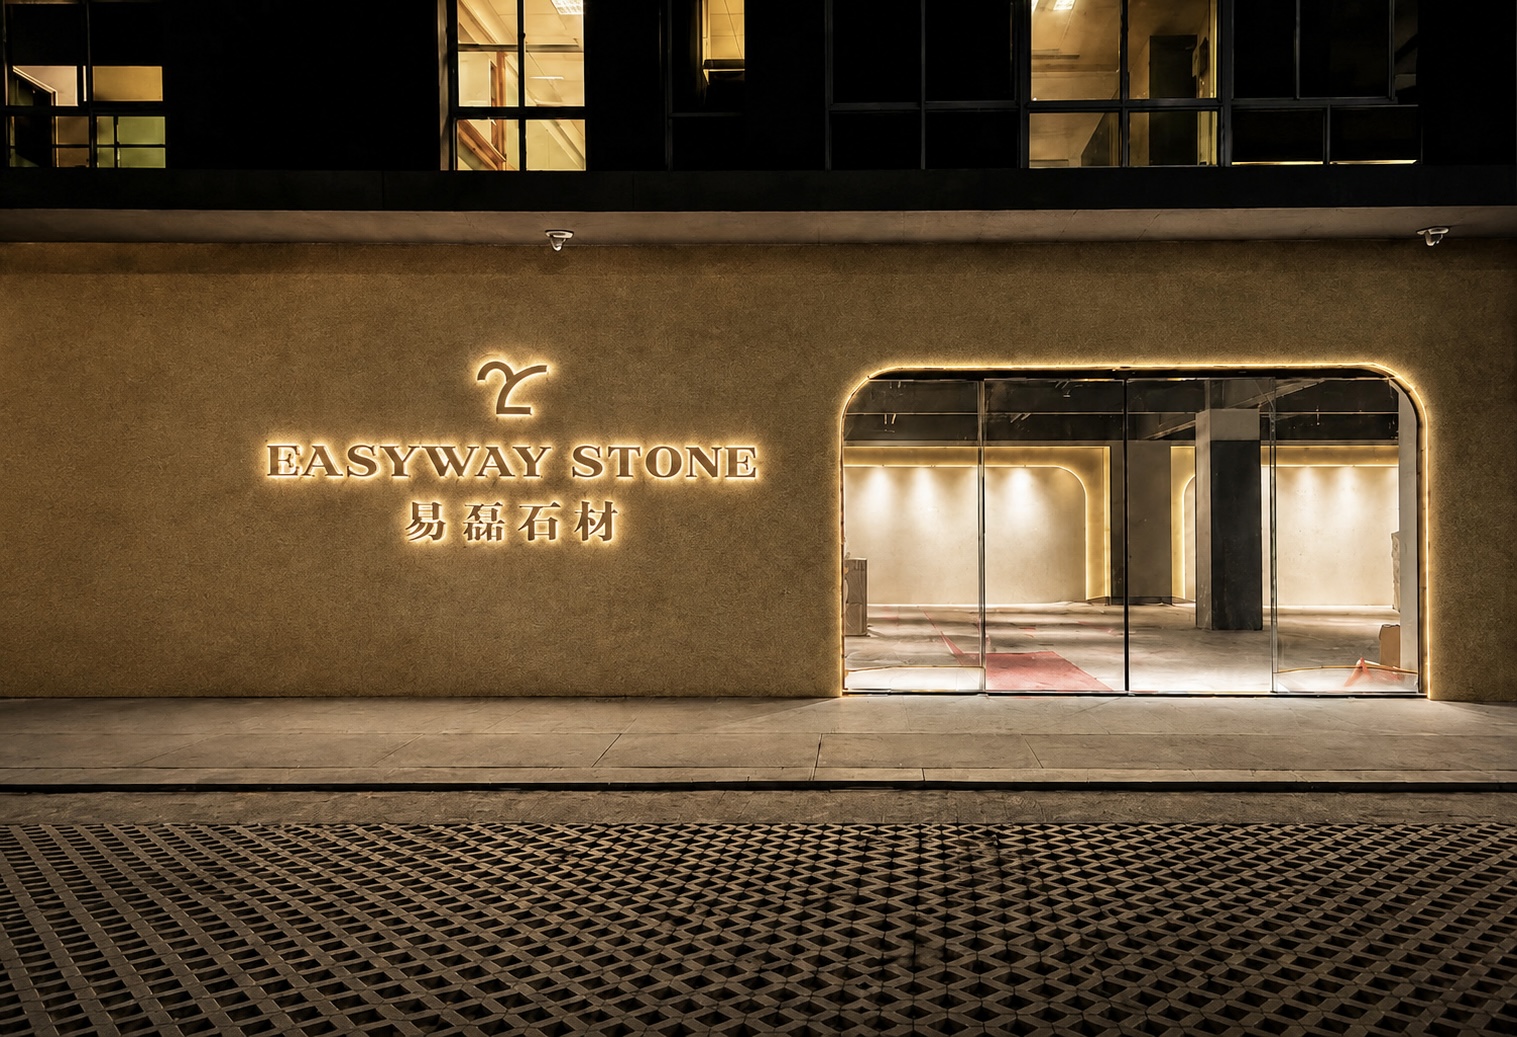
水头石材展厅
项目位于福建南安水头镇滨海工业区,以既有办公楼一层空间为基础,更新为面向石材展示与商务接待的展厅空间。设计范围涵盖展厅室内空间与外立面更新,总面积约 510㎡。
Located in the Binhai Industrial Zone of Shuitou Town, Nan'an, Fujian, the project transforms the ground floor of an existing office building into a showroom for stone display and business reception. The design scope includes the interior exhibition space and facade renewal, with a total area of approximately 510 square meters.
方案围绕石材产品展示、空间秩序与品牌形象展开,通过展陈动线、材料界面与展示尺度的重新组织,建立一个更清晰、克制且具有材料质感的展示环境。
The design is organized around stone-product display, spatial order and brand identity. By restructuring exhibition circulation, material interfaces and display scales, the project creates a clearer and more restrained environment that emphasizes the tactile and visual qualities of stone.