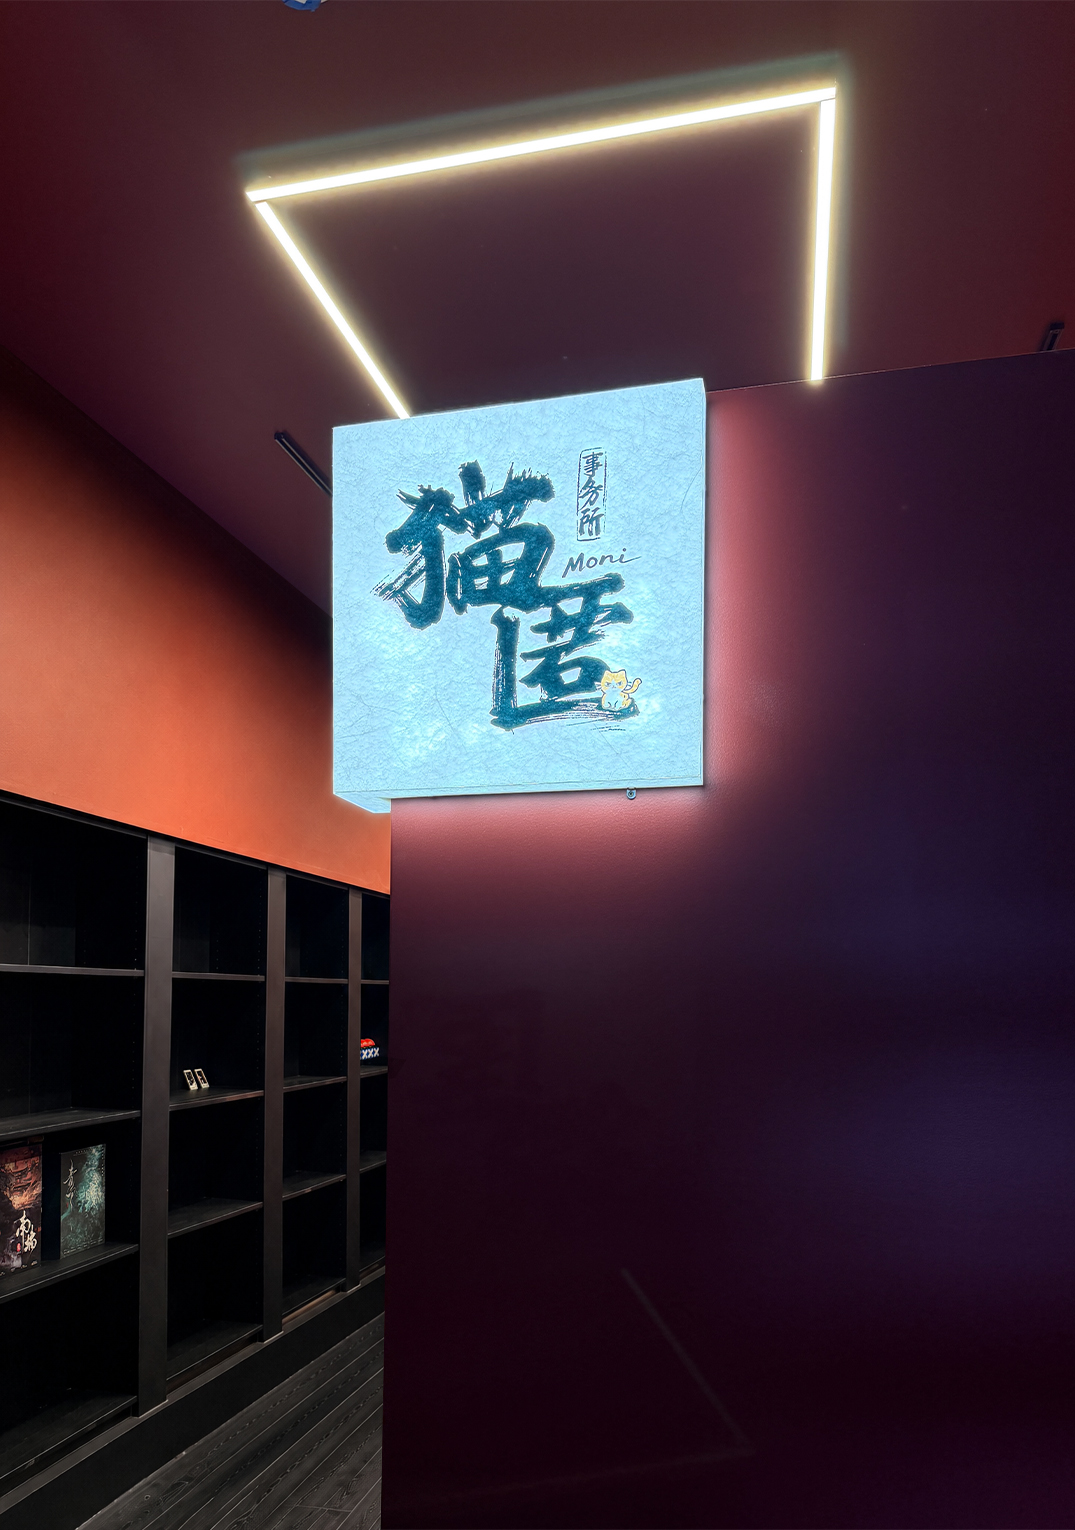
剧场空间
项目位于新泽西 Jersey City 的既有混合用途建筑内,改造范围包含首层零售空间与局部地下层,拟转化为沉浸式推理与角色扮演娱乐空间。设计围绕接待、游戏房、员工区域、储藏与客流组织展开,在既有建筑机电、喷淋与疏散条件的基础上,重新梳理空间动线与功能分区。
The project is located within an existing mixed-use building in Jersey City, New Jersey, occupying a ground-floor retail space together with a portion of the basement. The renovation transforms the existing premises into an entertainment venue for role-play and interactive performance. The design reorganizes reception, themed rooms, staff areas, storage and visitor circulation while working within the constraints of the existing MEP systems, sprinkler layout and means of egress.
方案通过多个主题房间、前厅接待、灯光氛围与材料界面的组织,将原有开放式零售空间转化为更具情境感和运营效率的娱乐体验场所。设计服务包括现有条件梳理、空间规划、室内设计、图纸配合,以及施工阶段的现场协调与设计配合。
A sequence of themed rooms, a reception area, lighting atmospheres and material interfaces transforms the former open retail space into a more engaging and operationally efficient entertainment environment. The scope includes existing-condition coordination, space planning, interior design, drawing coordination and construction-phase design support.